 Marcus Hale
 Home / Blog / Structural notes
Structures · Jun 26, 2026Why strong projects begin with clear structural systems
A closer look at how loads, soil, framing and coordinated drawings work together to keep buildings safe for decades.

Safety is a system output, not a single calculation.
Ask an owner what makes their building feel solid and they rarely mention a beam size. They describe a feeling: doors that still close in year ten, no cracks above the windows, floors that don’t bounce. That feeling is manufactured — patiently — by a system making thousands of small decisions the same way.
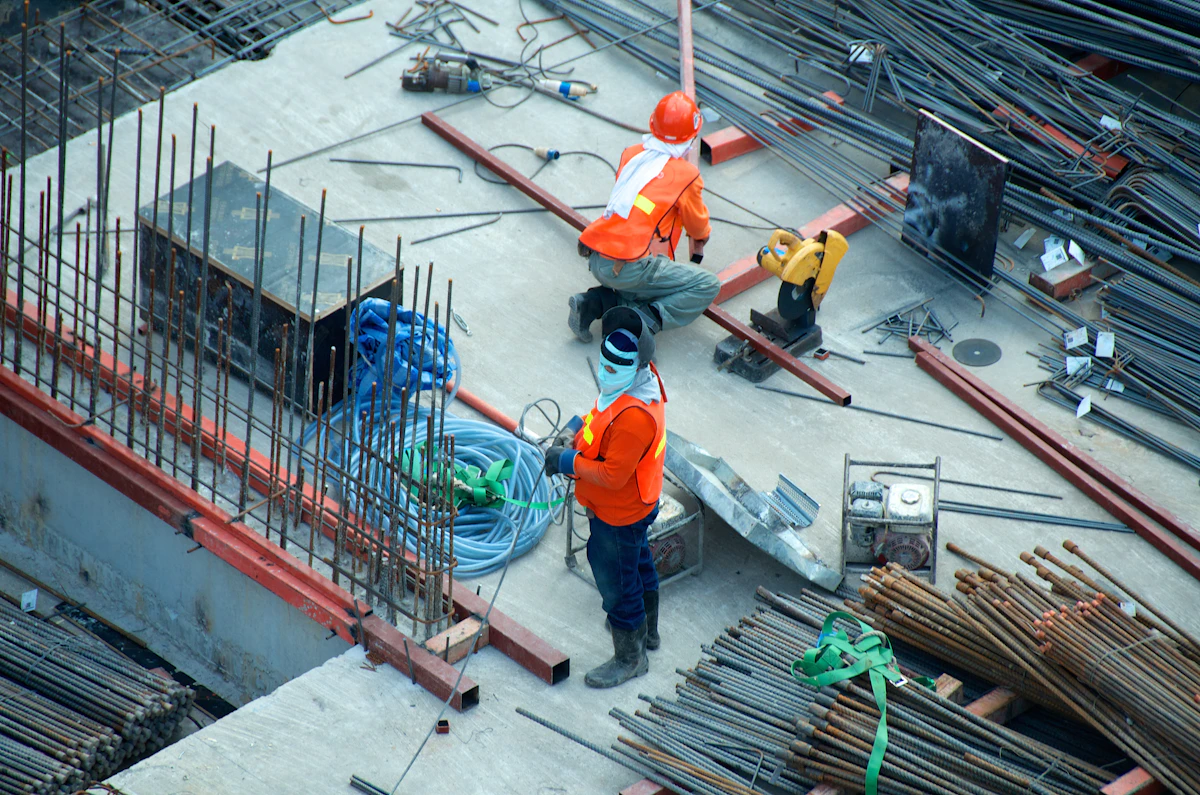
A clear structural system does three jobs at once. It keeps the building safe under every load it will ever see, it makes every drawing cheaper and faster to produce, and it protects quality when people who aren’t engineers start building from it — which, on a live site, is everyone.
The four load-bearing questions
Loads carry the demand: dead, live and wind, honestly estimated — I never size a member on hope. Soil carries everything: no footing is sized without a soil report. Framing carries the economy — regular bays and direct load paths that builders can execute without improvisation. And coordinated drawings carry the memory, documenting the decisions so they survive contractor changes.
Start smaller than you think
You don’t need a 200-page dossier on day one. My Structural Design engagement ships a signed calculation sheet plus drawings that cover what a builder actually faces weekly. Systems grow — the important thing is that the first version exists, is written down, and is followed. Safety compounds from there.