


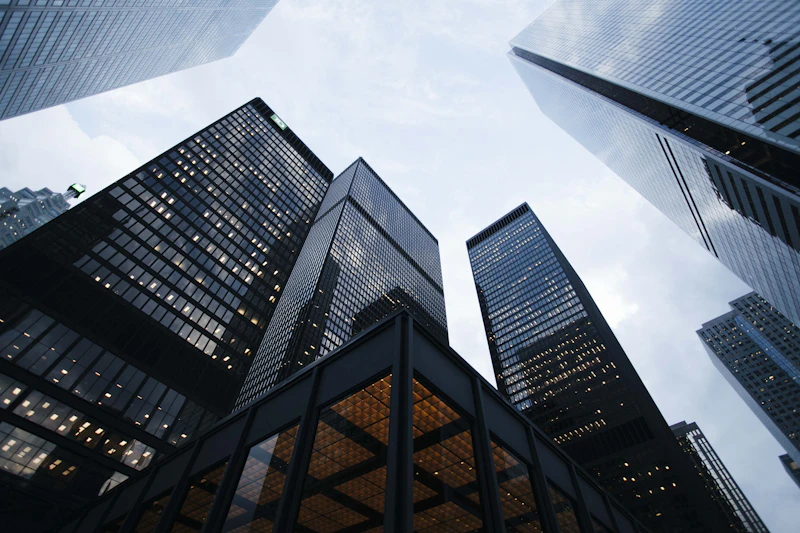

Structural Design
Safe, buildable framing and foundations for homes and small commercial buildings.
Foundation DesignRCC & Steel FramingLoad CalculationsStructural Drawings
From$2,800/project
Book a Call  Marcus Hale
  My NEW project is out! →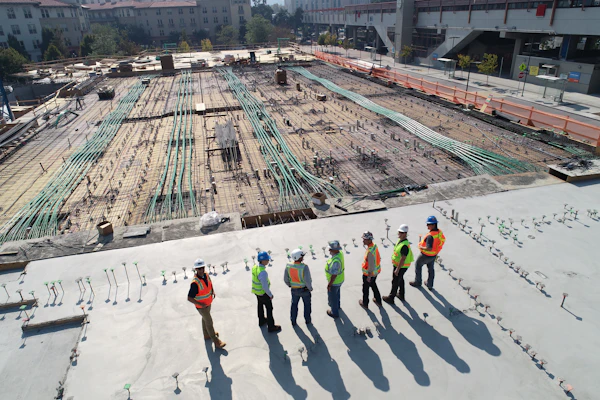


I help owners, builders and developers deliver safe, buildable and on-budget structures and sites.
Safe, buildable framing and foundations for homes and small commercial buildings.
Practical grading, drainage, roads and utilities for any site.
Design, drawings, estimates and approvals handled end to end.
Independent eyes on site and honest reports, from inspection to handover.
Every project starts from the ground — soil, survey and purpose — then moves through analysis and drawings into supervised construction built to last.
Designing structures and sites for owners and builders across residential, commercial and industrial work
Led structural and site packages from survey to approvals, delivering coordinated drawing sets for builders.
Modelled and detailed RCC and steel structures, balancing safety, cost and speed of construction.
Supervised foundations, framing and finishing on live sites while learning how drawings become buildings.

I believe the strongest projects are designed from the ground up — soil, loads and purpose first. They stay safe, stay serviceable and stay standing across decades of use.
As a Civil Engineer, my role is to bring rigour to drawings and honesty to site, translating an owner’s goals into structures and sites a builder can execute with confidence.


“His drawings sailed through approvals and the site team never had to guess. Every detail was intentional — engineering that actually kept us on schedule.”
“Marcus turned a waterlogged plot into a graded, drained site we could build on. Levels are exact, trucks move in any weather, and our contractor noticed immediately.”
“Working with Marcus felt like having our own engineering department. His site reports caught issues early and gave us a shed we never worry about.”

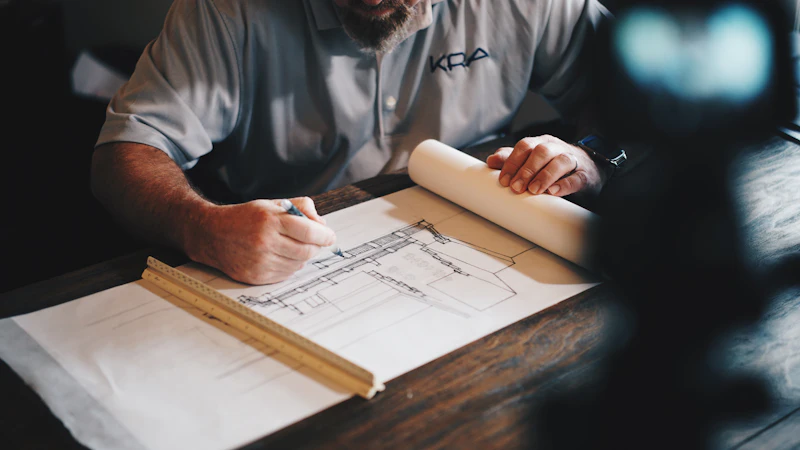

How loads, soil, framing and coordinated drawings work together to keep buildings safe for decades.

Why thoughtful margins and buildable details outlast designs cut to the limit.

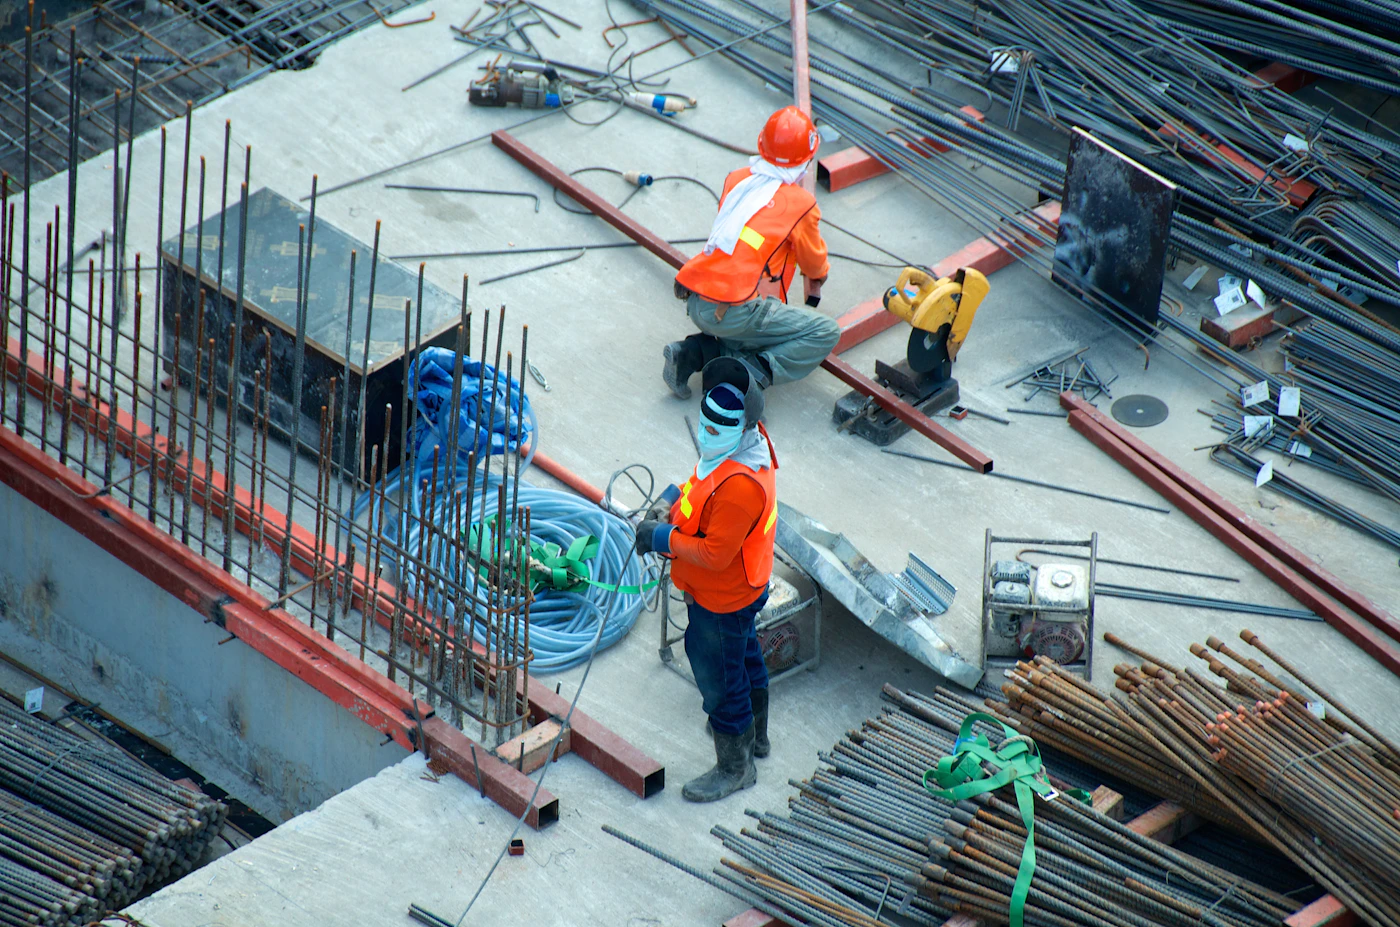
A behind-the-scenes look at the process I use to turn empty plots into safe, approved projects.
Still have a question? Send me an email
Send Me EmailYes. I often join mid-construction to review what exists — checking the drawings, inspecting the work done, and giving a clear rectification and way-forward report.
I handle residential structures, site development, industrial sheds, institutional buildings and structural audits for owners, builders and developers.
Structural designs take two to three weeks, full site packages four to six, and supervision runs with your construction schedule. You get a clear timeline before we begin.
A short intro call, your site survey and soil report if available, and any existing drawings. I handle the rest — design, drawings, approvals support and site checks.
If you’re planning a home, a commercial site or an industrial project, I’d be glad to engineer it with you.